700 Brandywine Drive • Property Details
In a Town Known For Exceptional Homes, Some Settings Stand Apart.
Set within one of Moorestown's most admired residential settings, 700 Brandywine Drive offers something increasingly difficult to find: the scale, privacy, and outdoor space of a private estate, all within one of South Jersey's most sought-after communities.
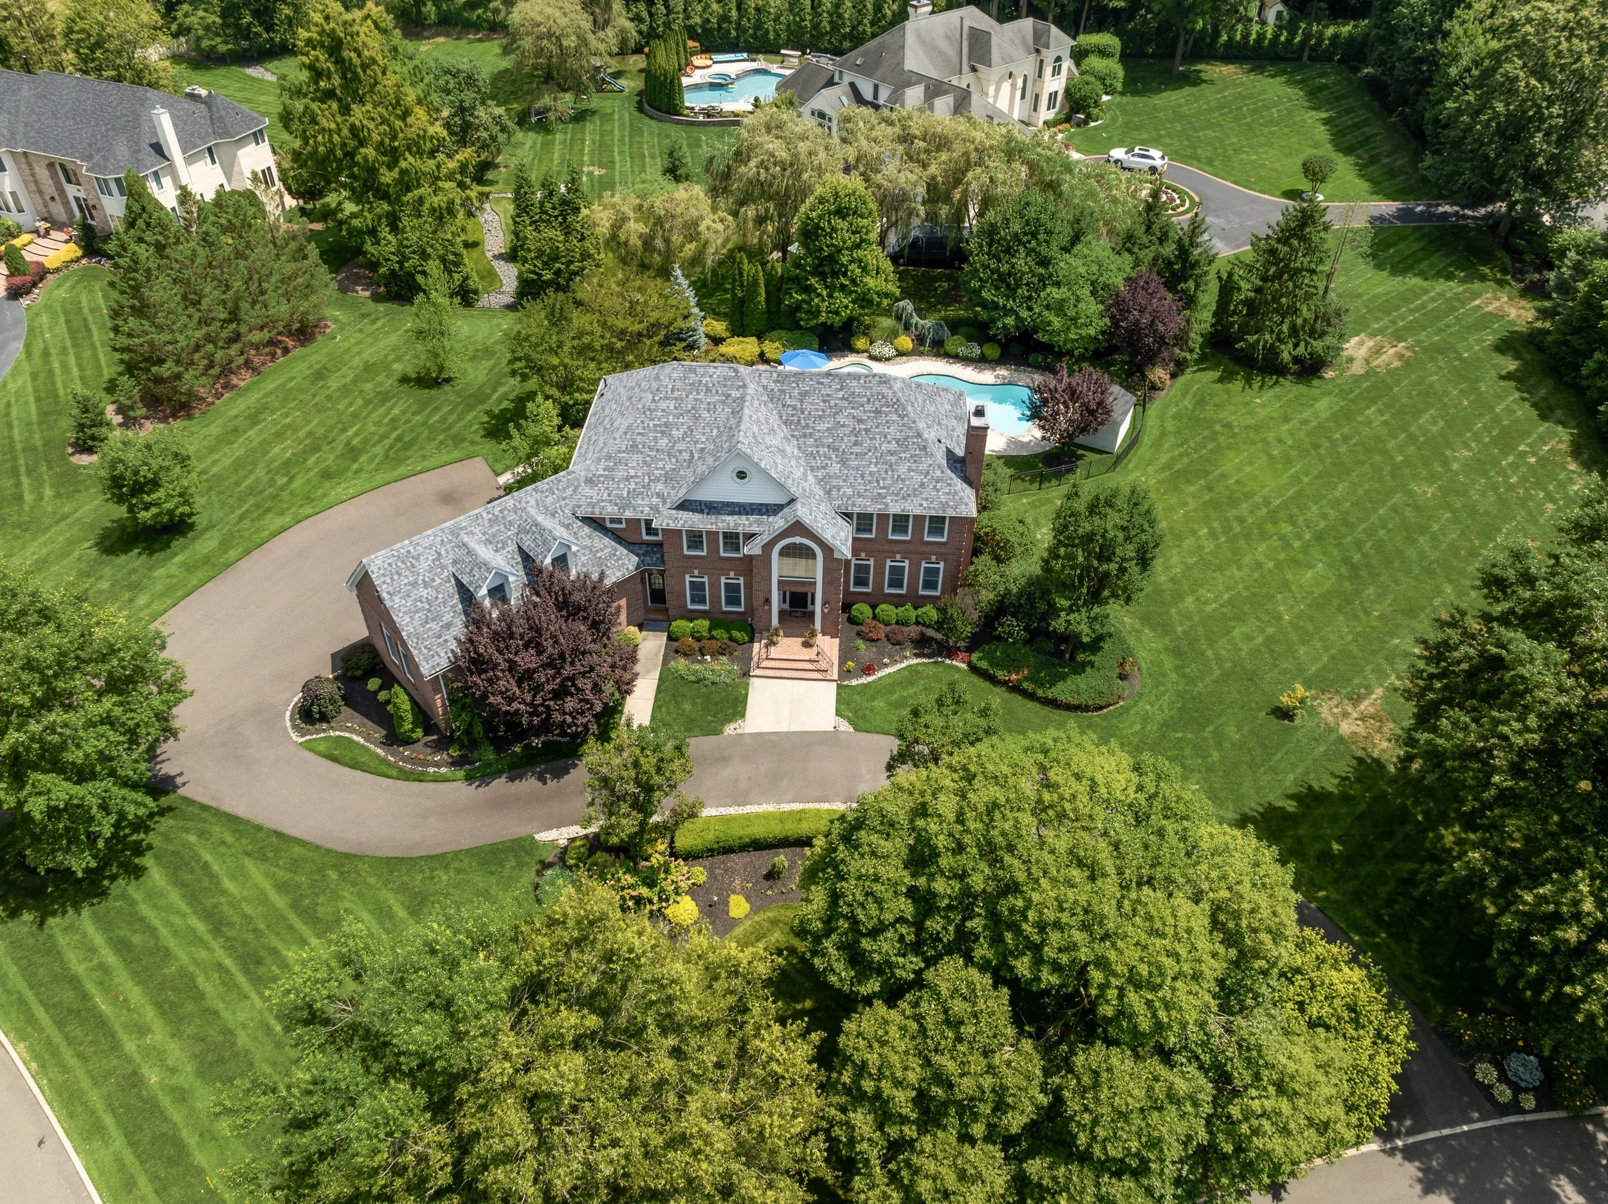
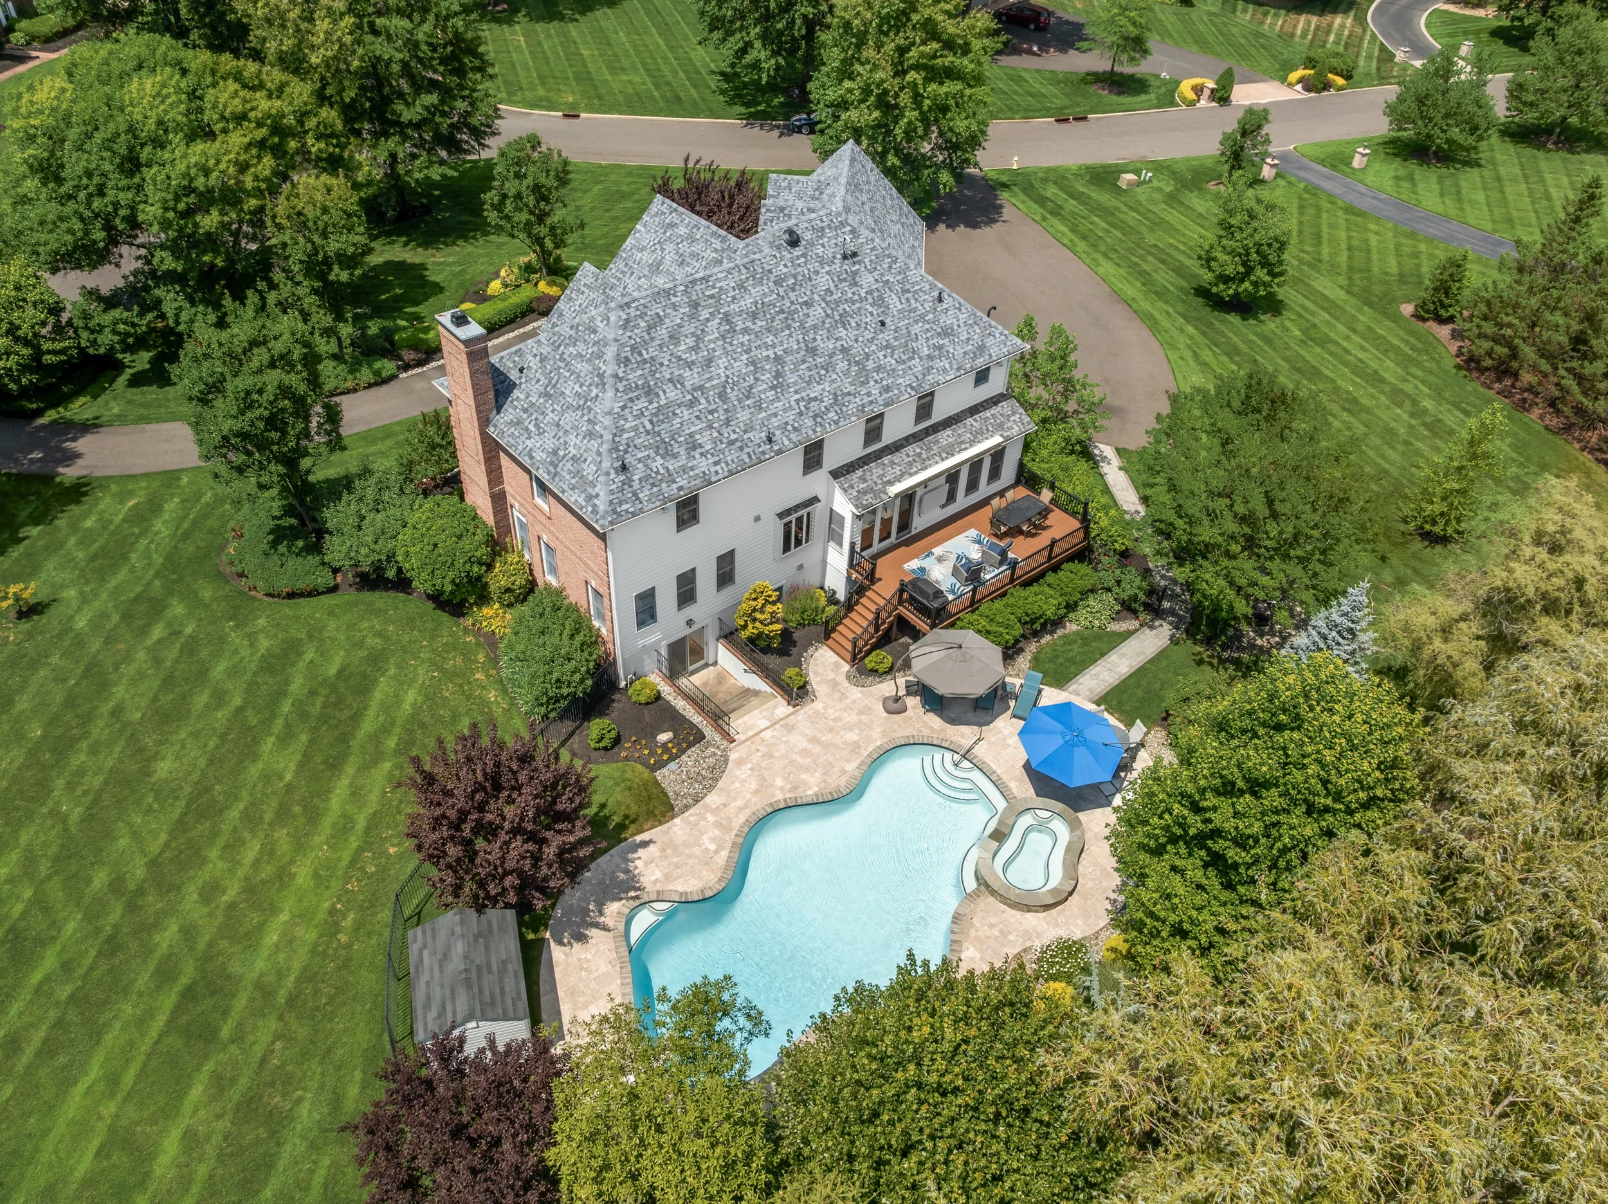
Set on beautifully landscaped acres, the property unfolds beyond a sweeping circular driveway, surrounded by mature trees, sculpted landscaping, broad lawns, and thoughtfully designed outdoor spaces. The setting feels private and established, offering room to gather, entertain, and enjoy the changing seasons without sacrificing proximity to everything Moorestown and the greater Philadelphia area have to offer.
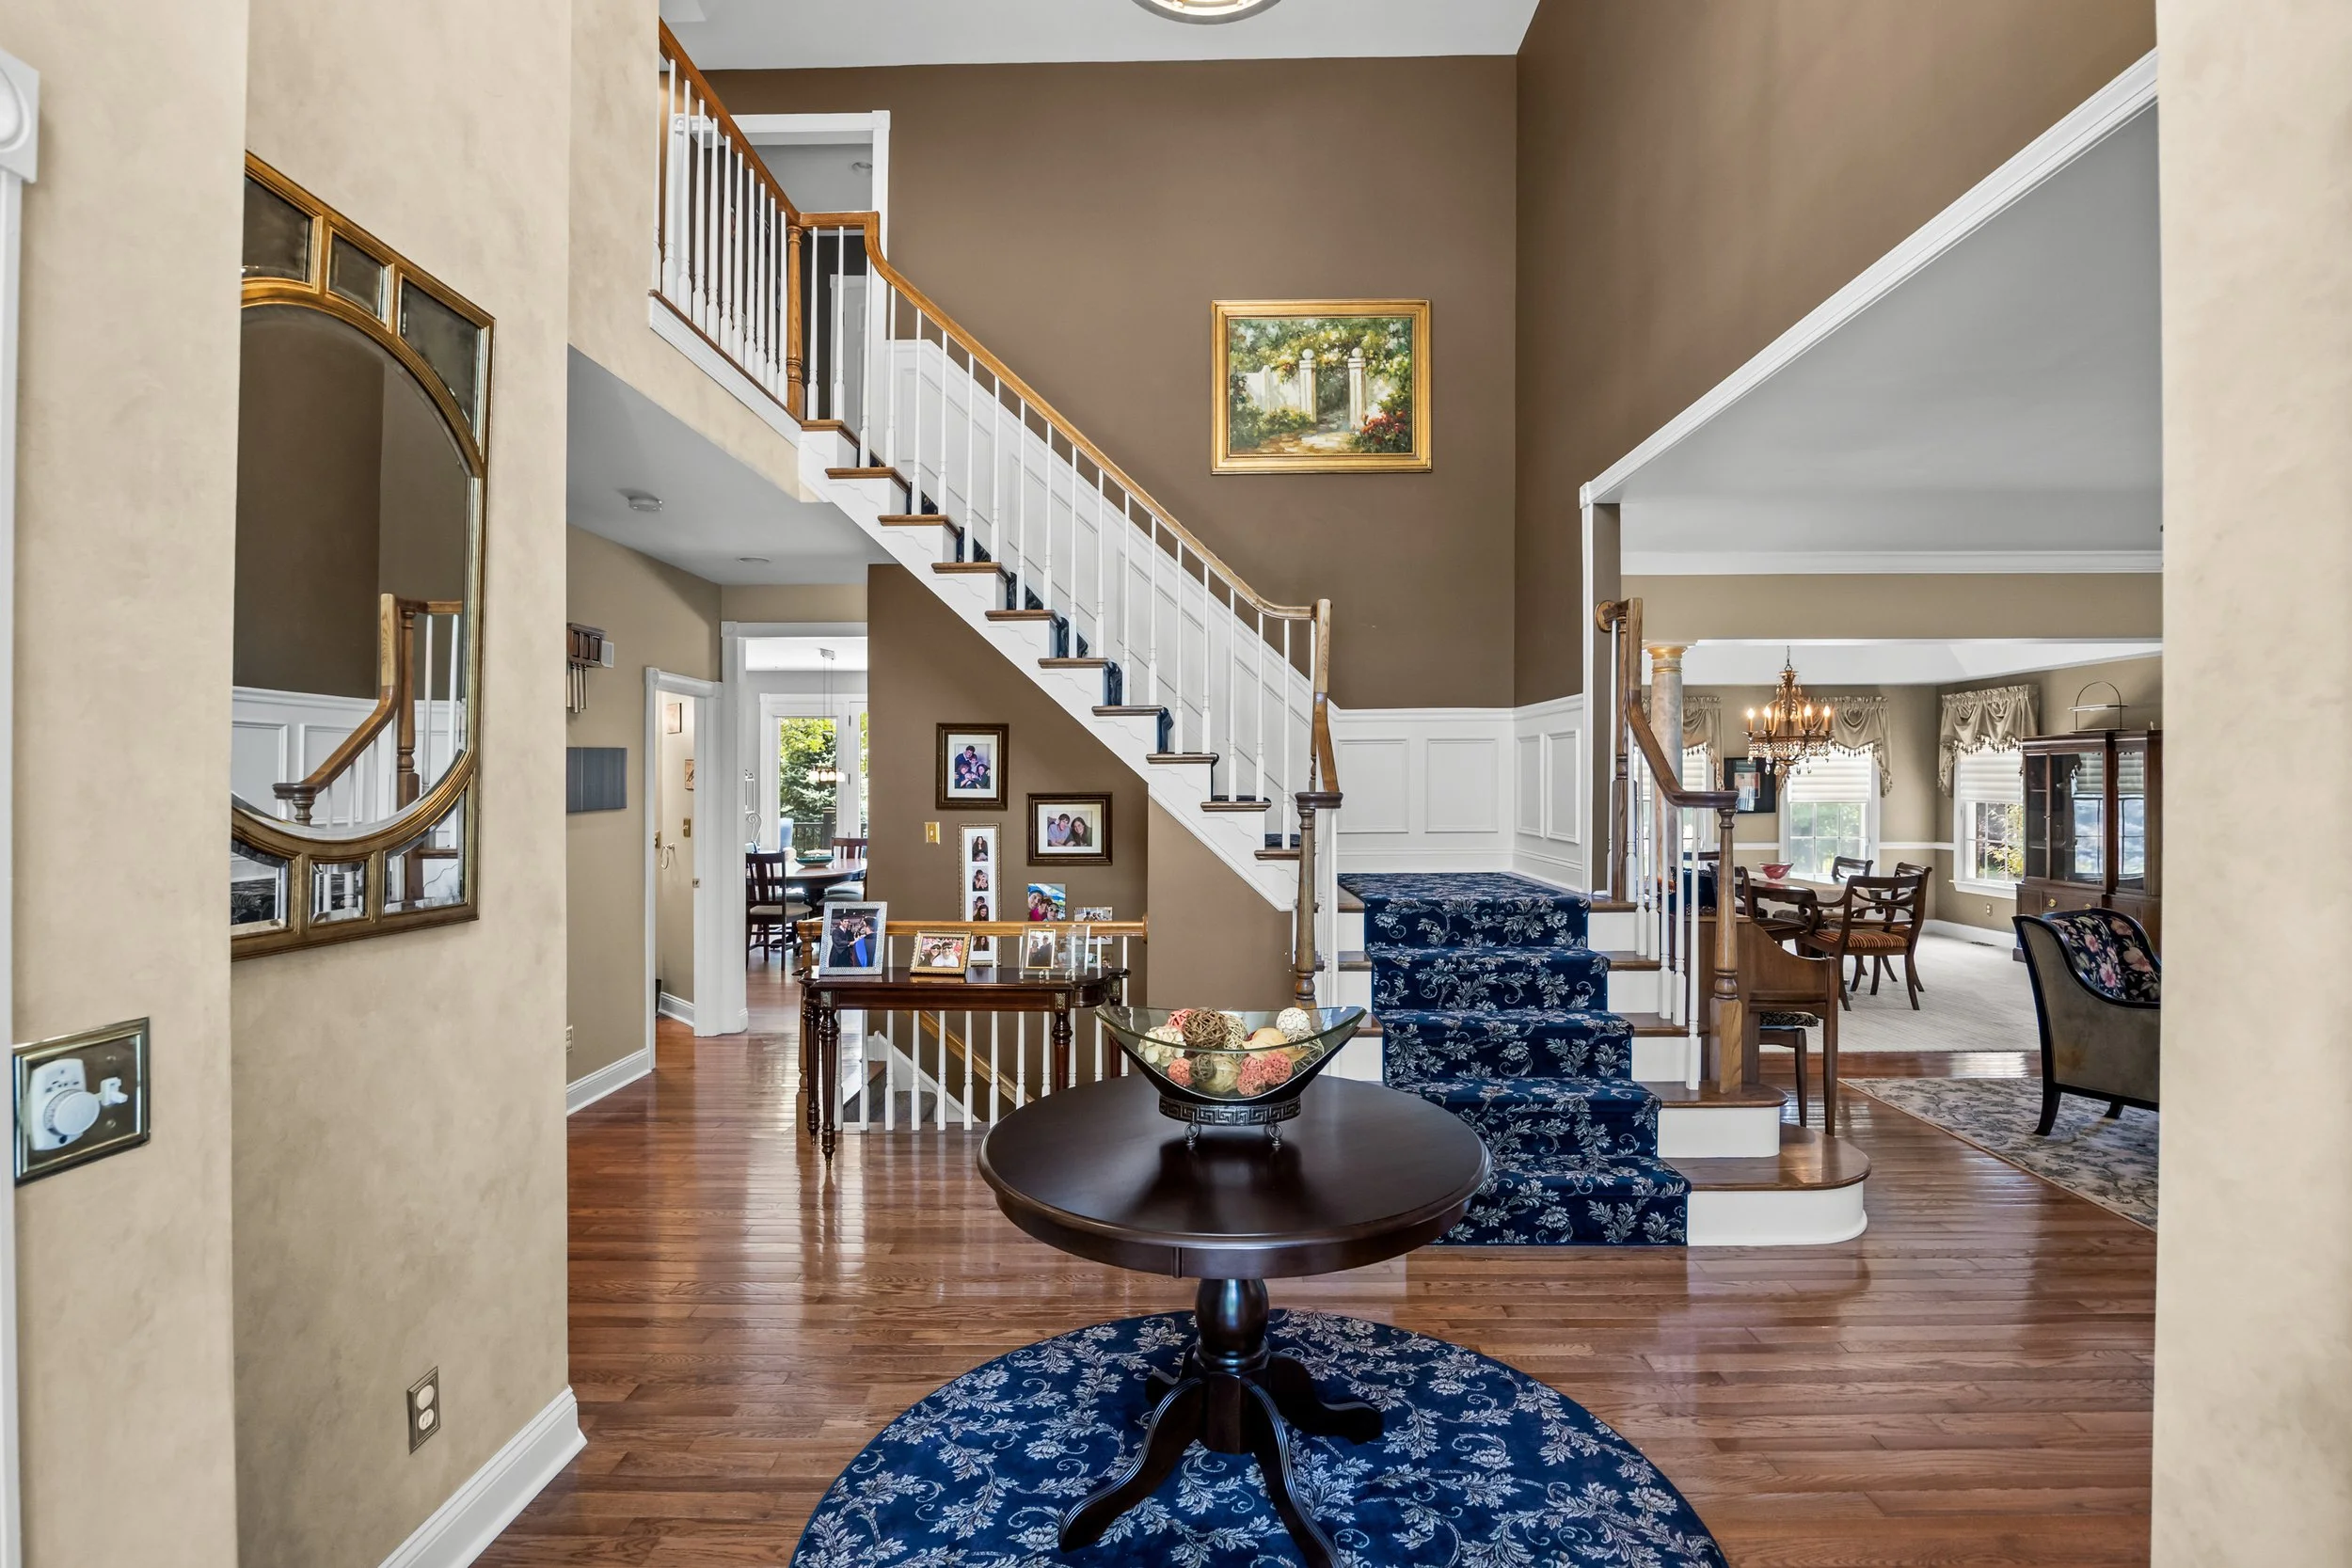
The classic brick residence was designed with the same sense of scale in mind. From its welcoming two-story foyer and formal entertaining spaces to its connected kitchen, family room, and expansive backyard amenities, the home offers room for everyday life while creating an exceptional backdrop for life's biggest occasions.
$1,725,000 • 5 Bedrooms • 4.5 Bathrooms • 4,152 Square Feet
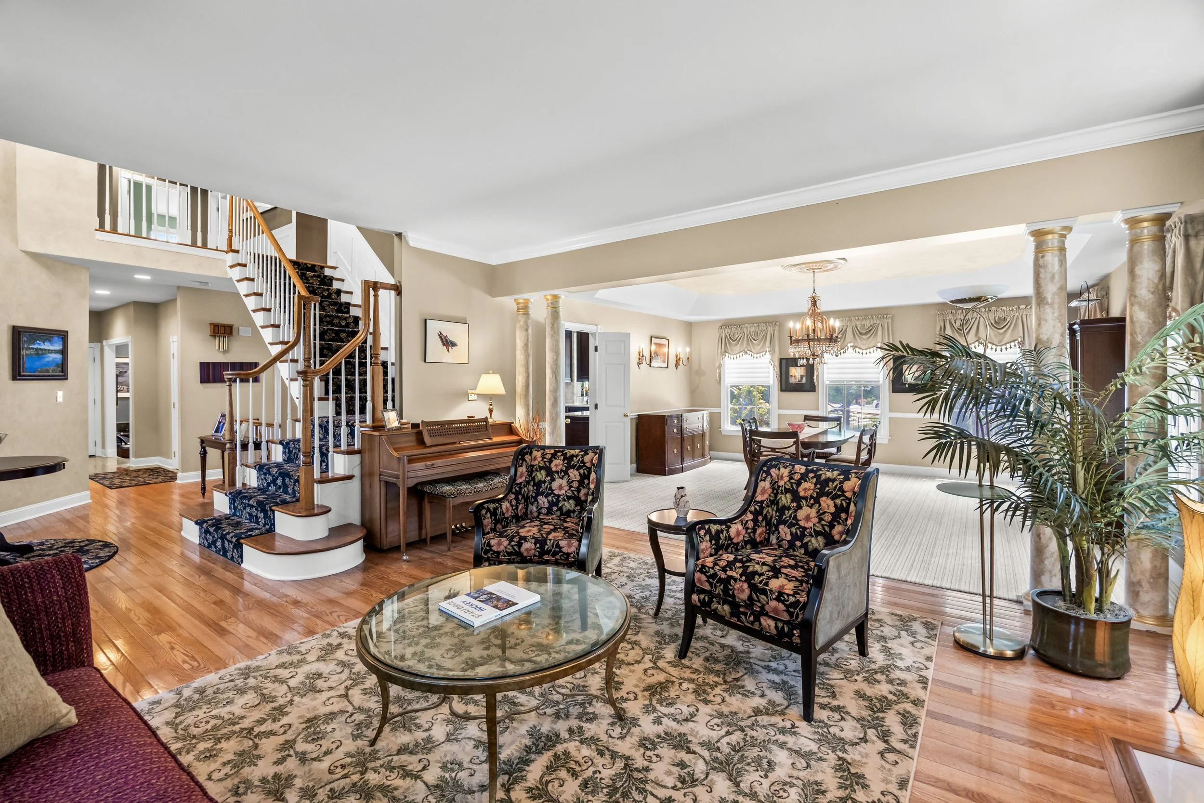
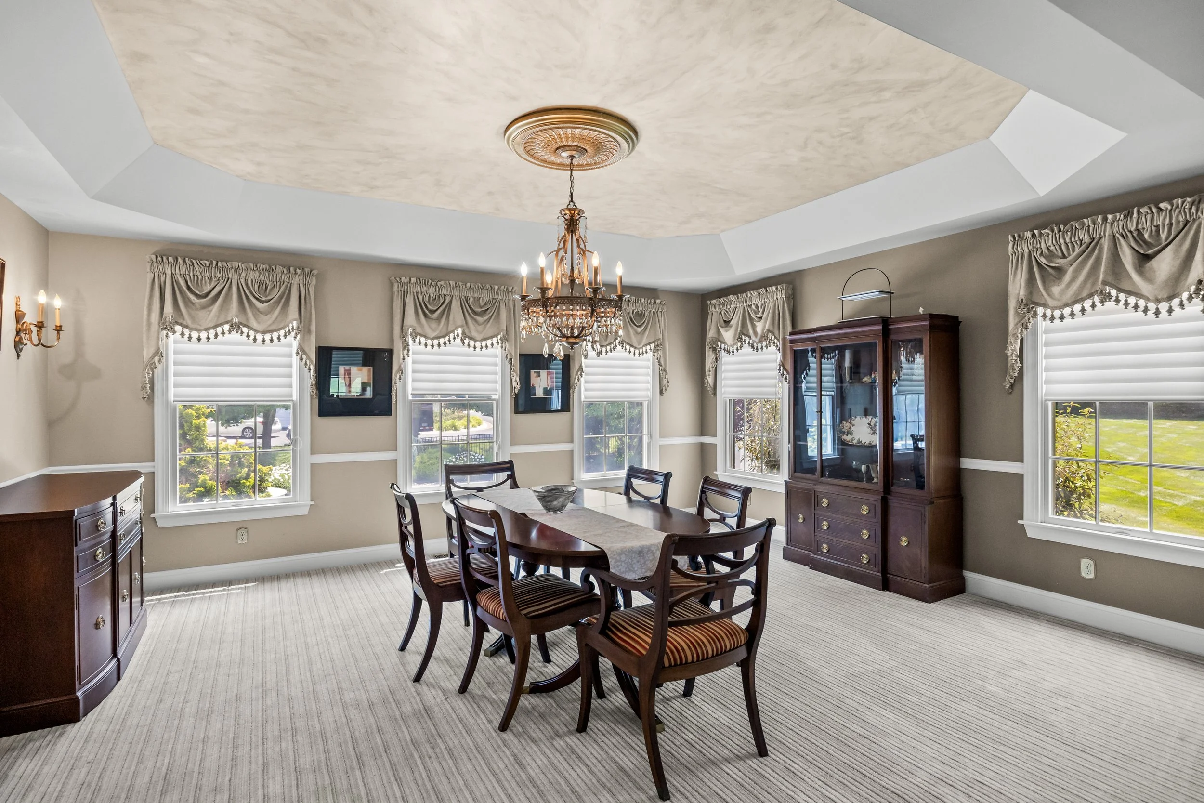
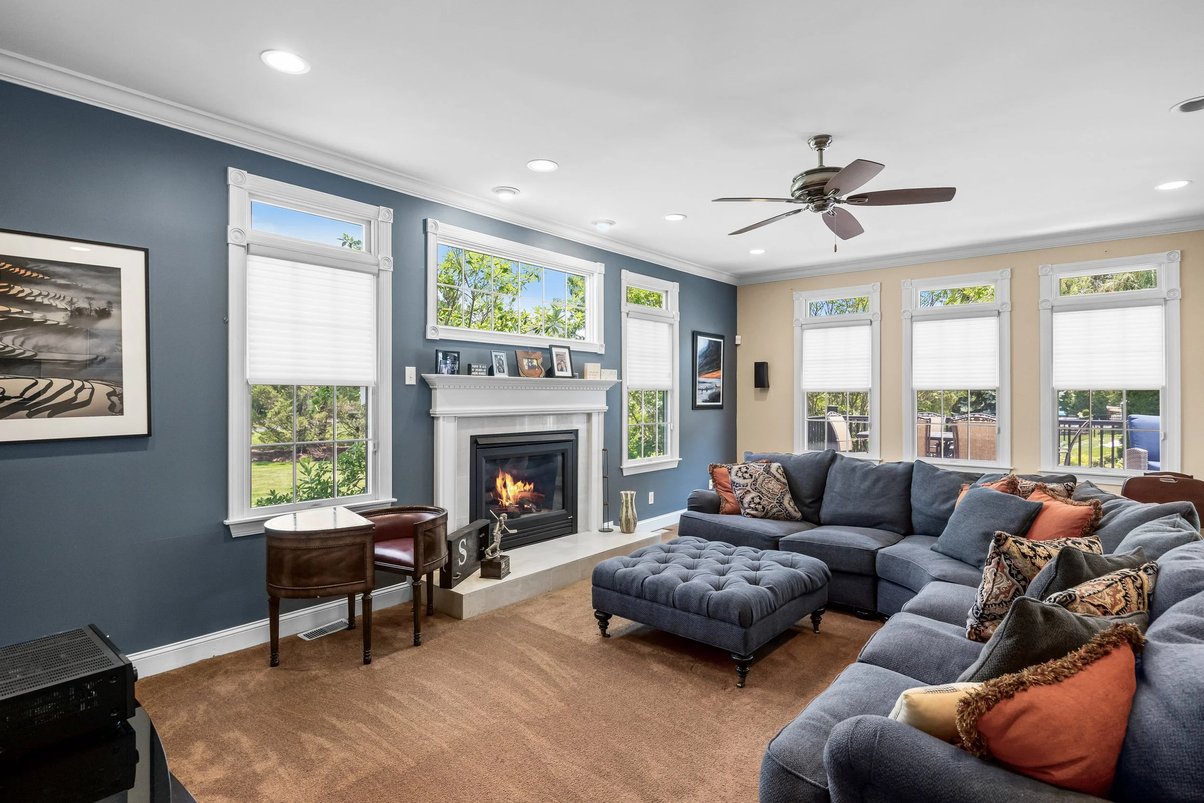
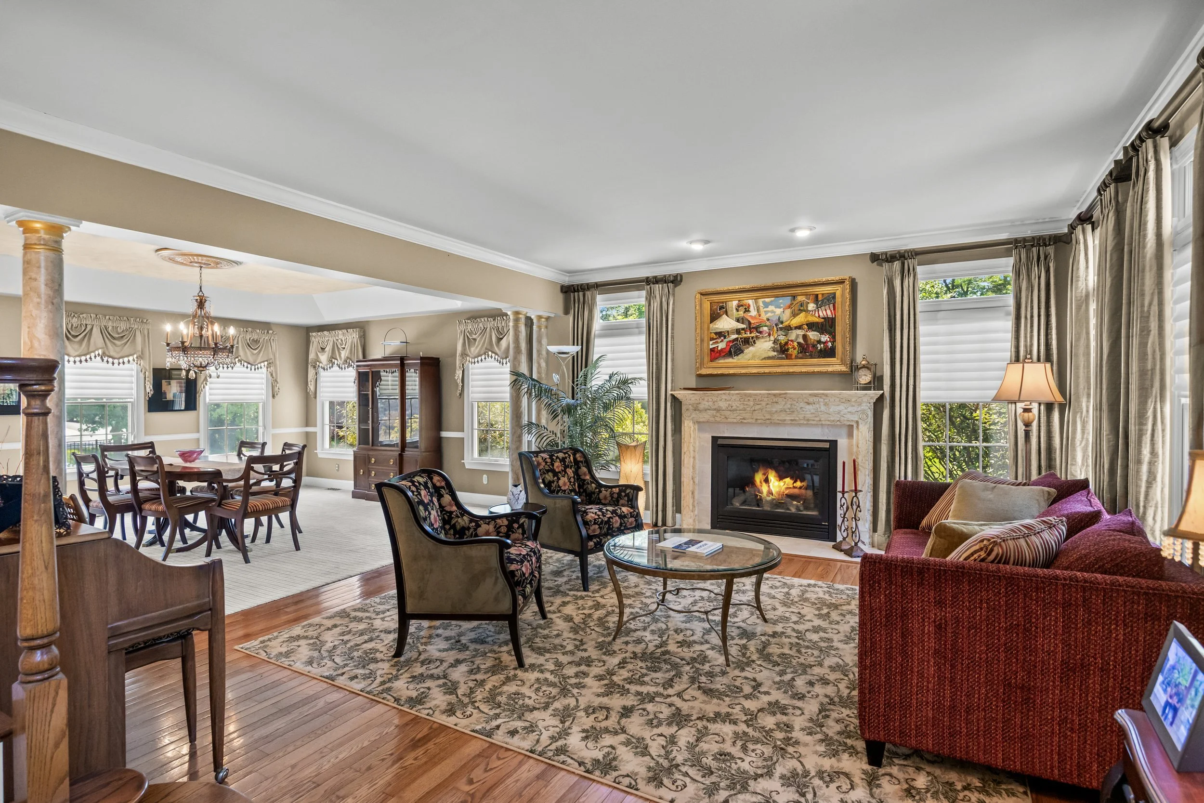
The main living level balances classic elegance with the way people want to live today. A dramatic two-story foyer welcomes you into the home, while formal living and dining rooms provide beautiful spaces for holidays, celebrations, and entertaining. Beyond those rooms, the home opens into its everyday heart, where the kitchen, breakfast area, family room, and deck create one connected living experience.
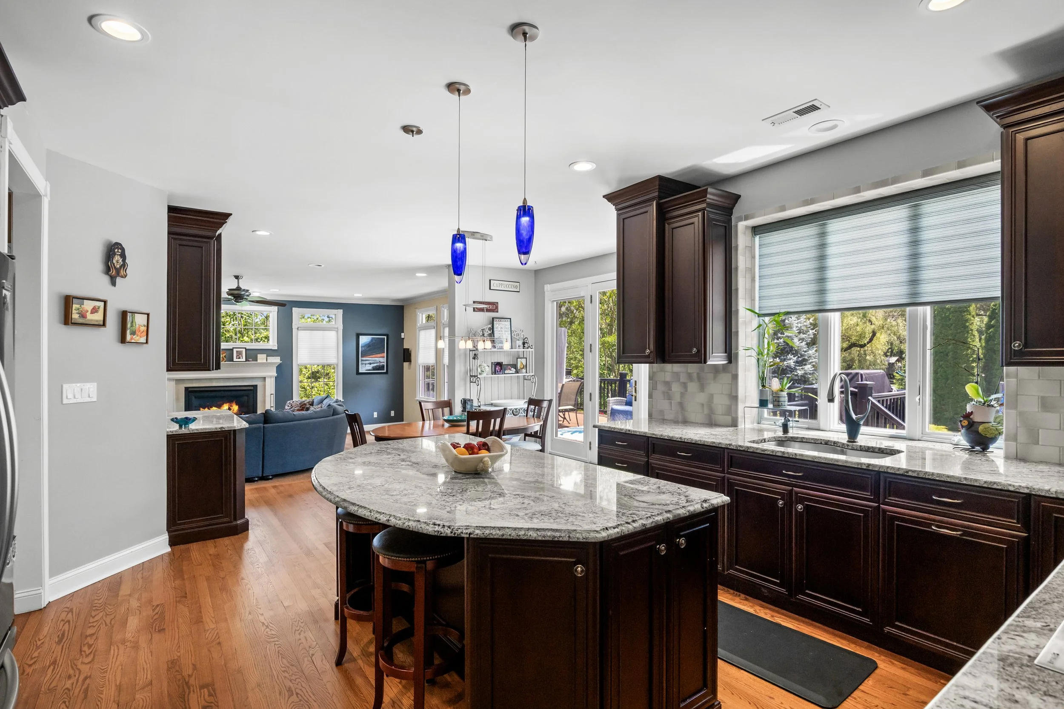
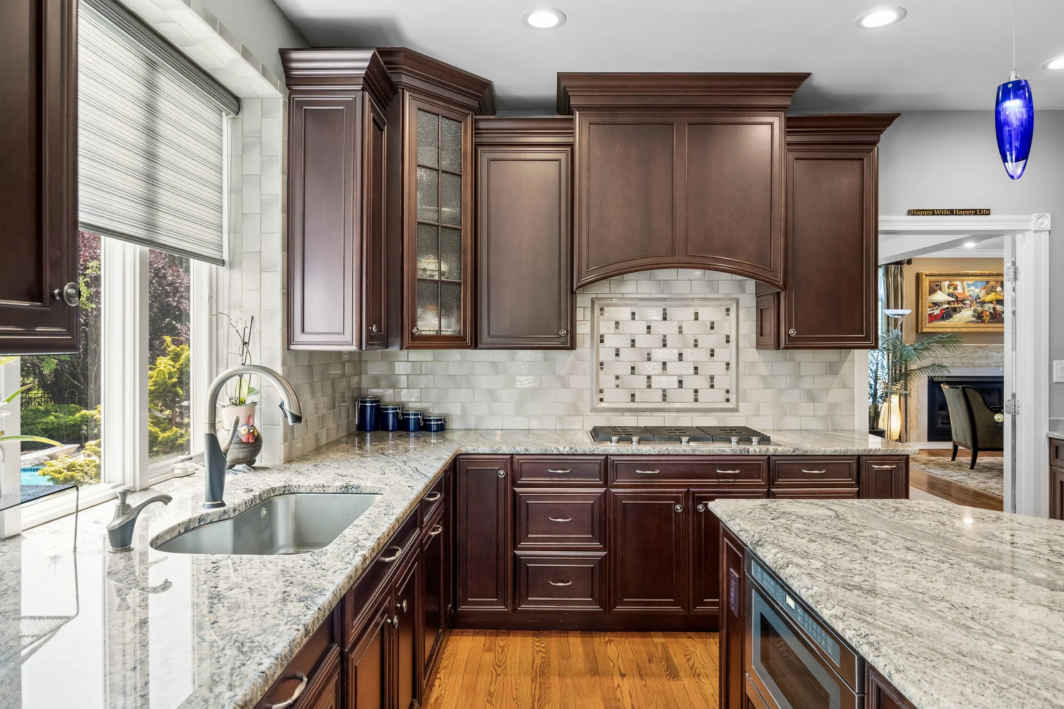
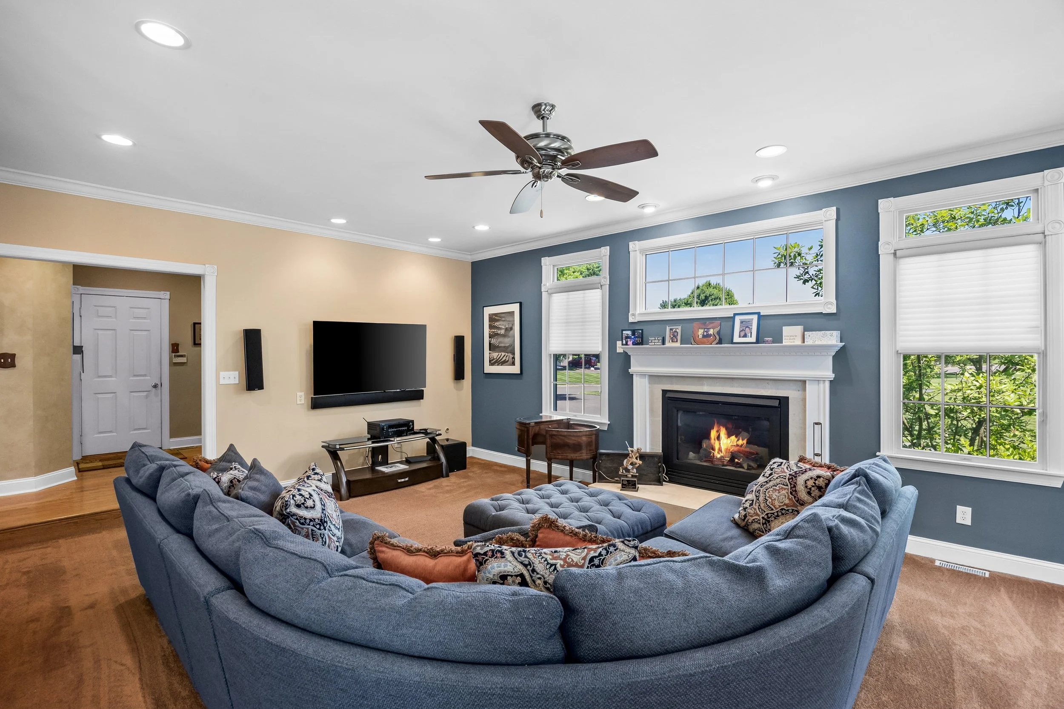
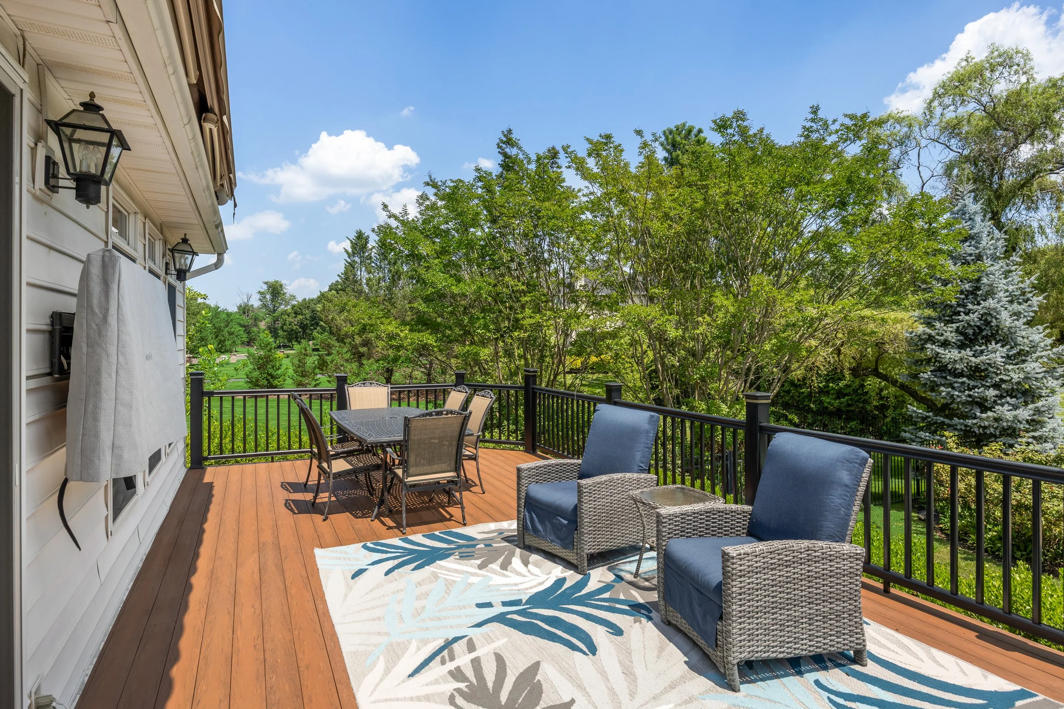
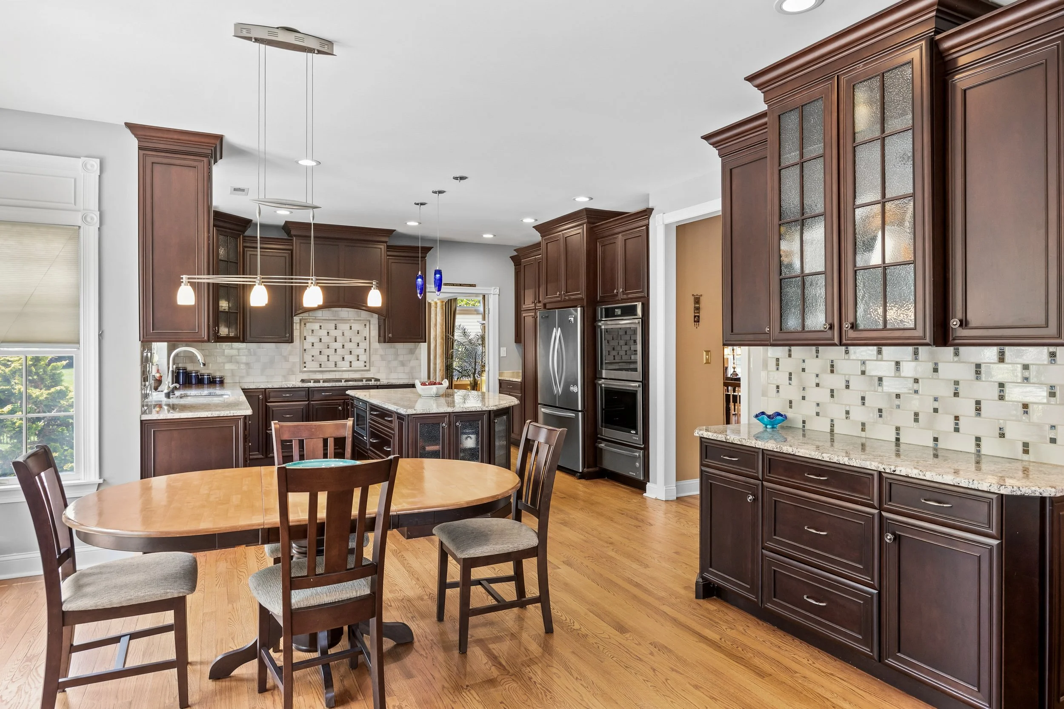
The kitchen is polished, spacious, and designed to work as beautifully for a quiet morning as it does for a house full of guests. Rich cabinetry, granite countertops, a large island, double ovens, five-burner gas cooking, a coffee bar, and pull-out pantry storage provide both style and function, while the sink overlooks the backyard and pool beyond. The breakfast area opens directly to the composite deck, and the adjacent family room, anchored by a gas fireplace and filled with natural light, creates an effortless place to gather.
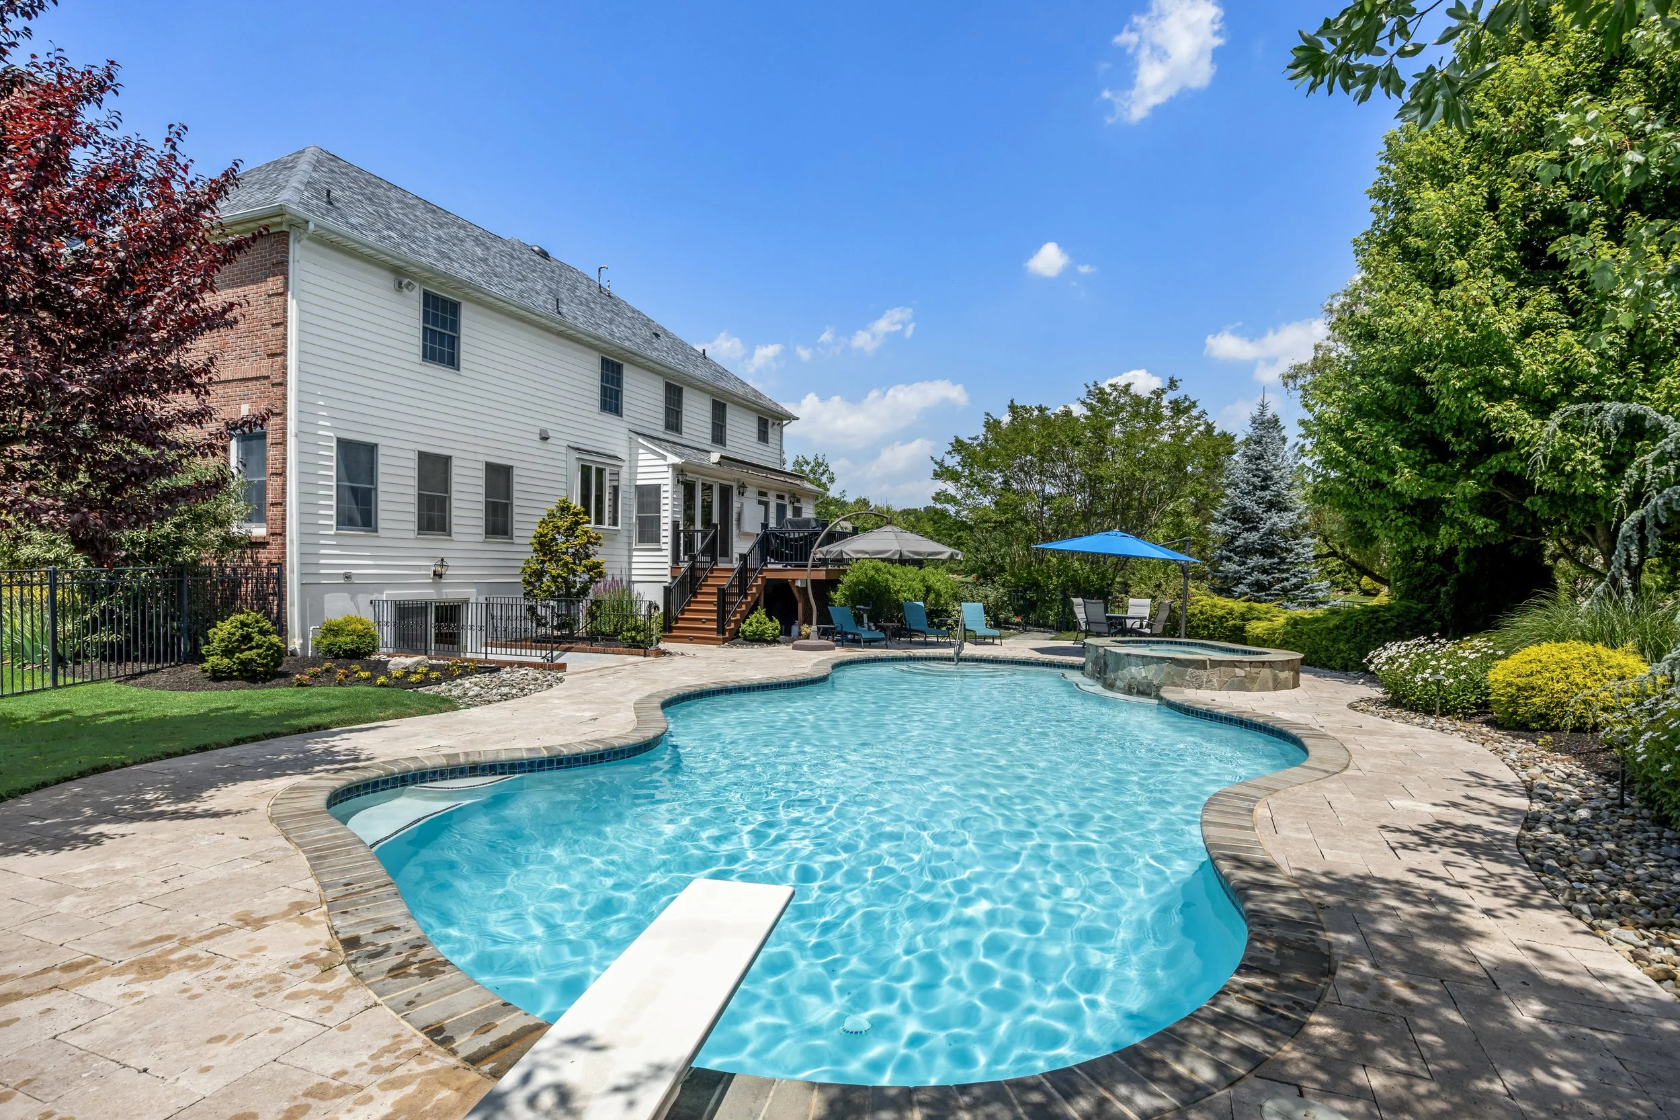
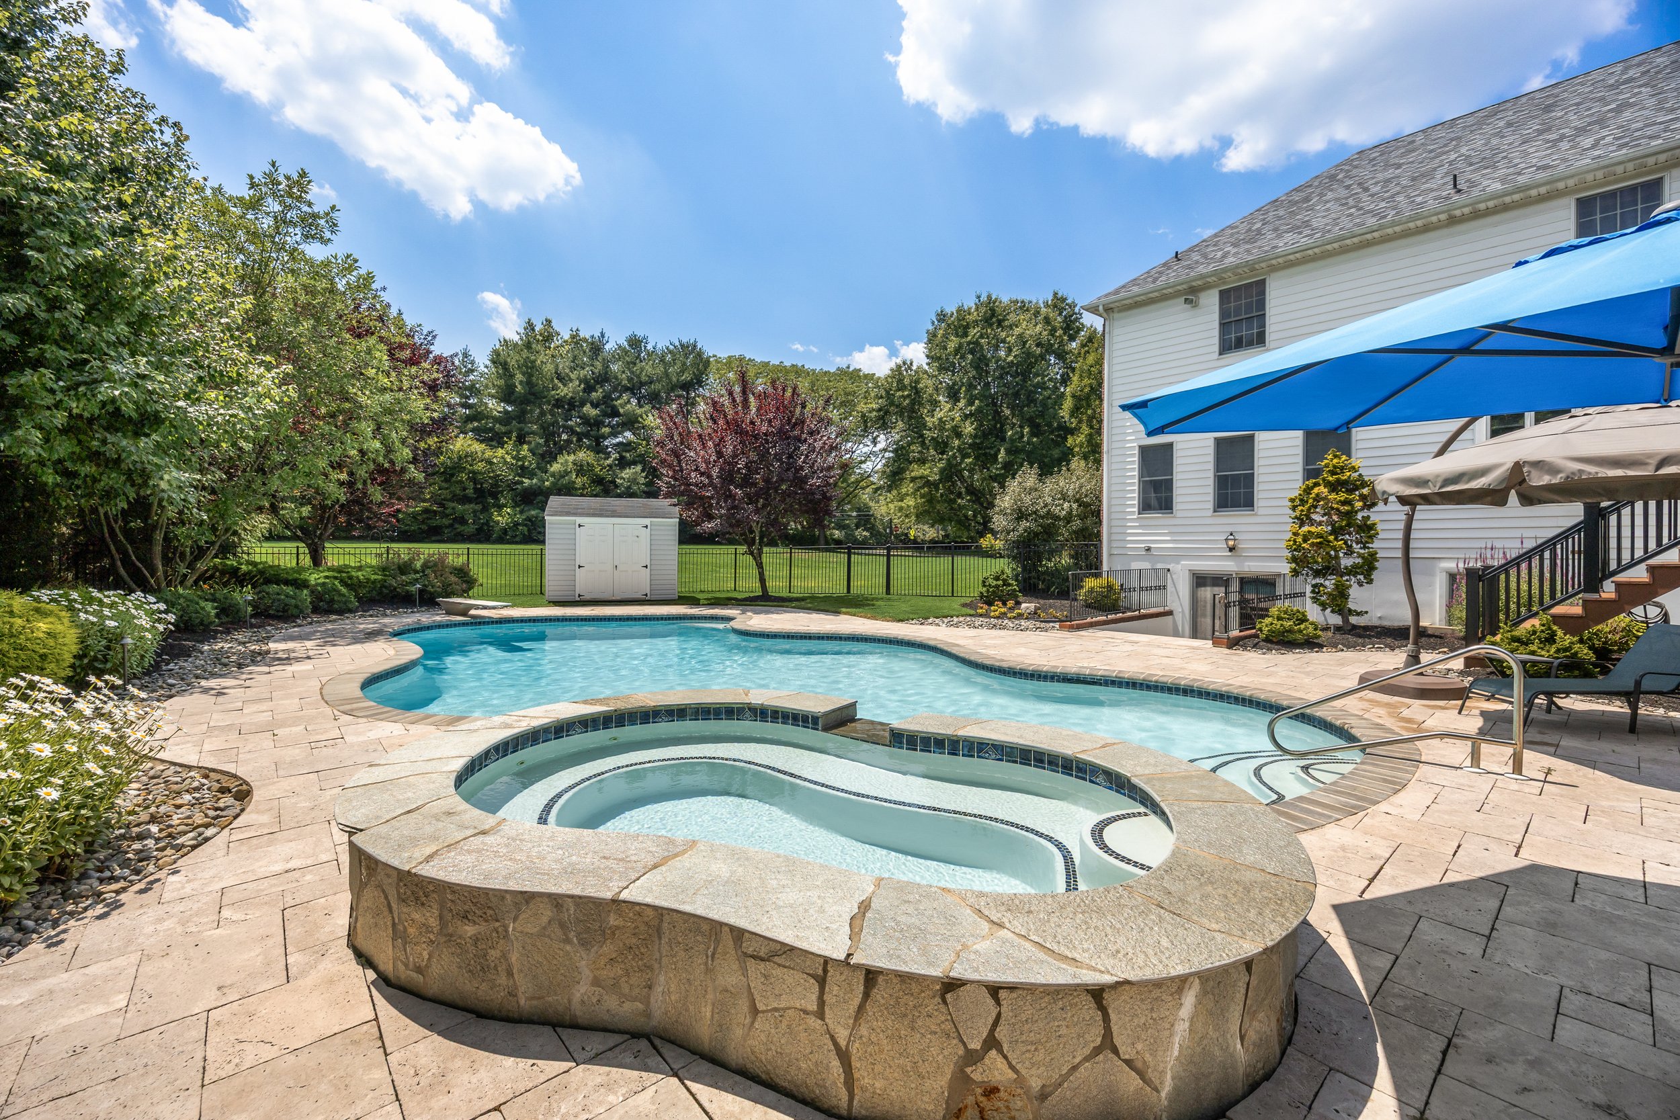
Outside, the property takes on an entirely different scale. Set on 1.34 acres, the backyard feels like a private retreat, with a heated gunite saltwater pool and spa surrounded by expansive patio space, mature landscaping, fencing, and broad open lawn. The pool was re-plastered in 2025, adding to the property's thoughtfully maintained appeal. Whether hosting a summer gathering, enjoying a quiet afternoon by the water, or tenting the lawn for a milestone celebration, the setting offers exceptional flexibility.
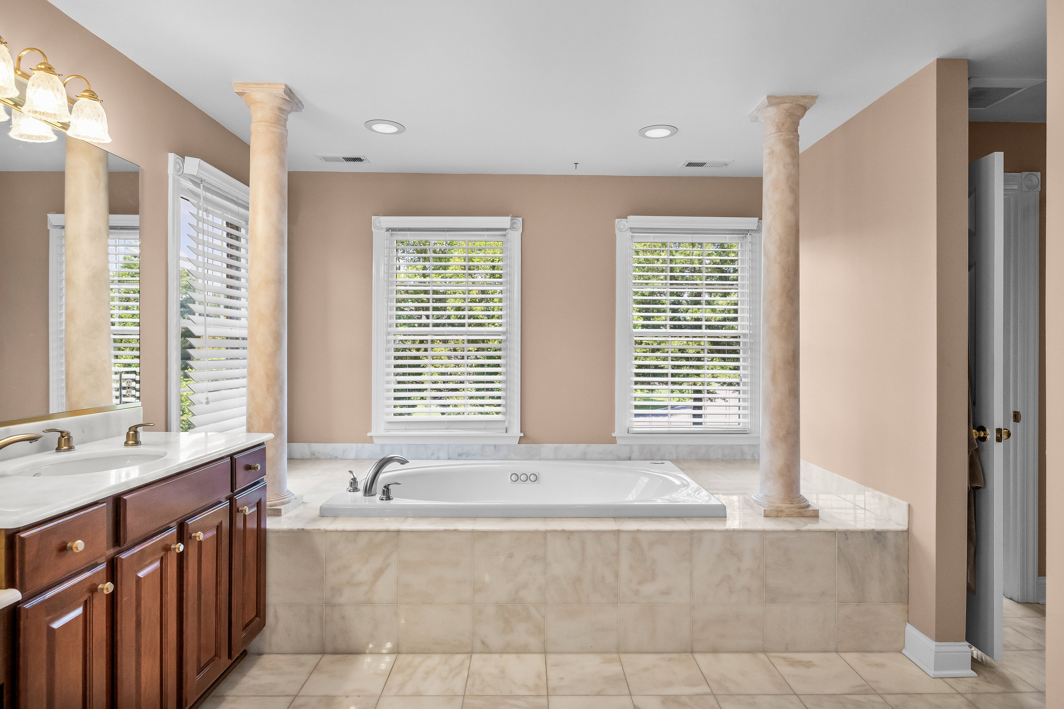
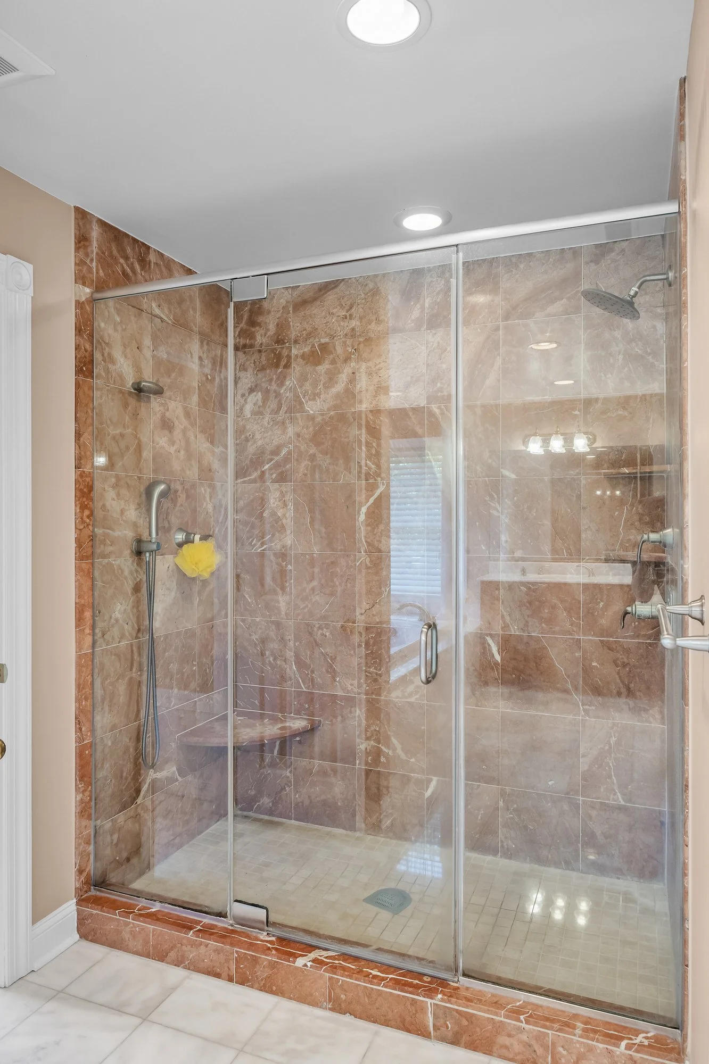
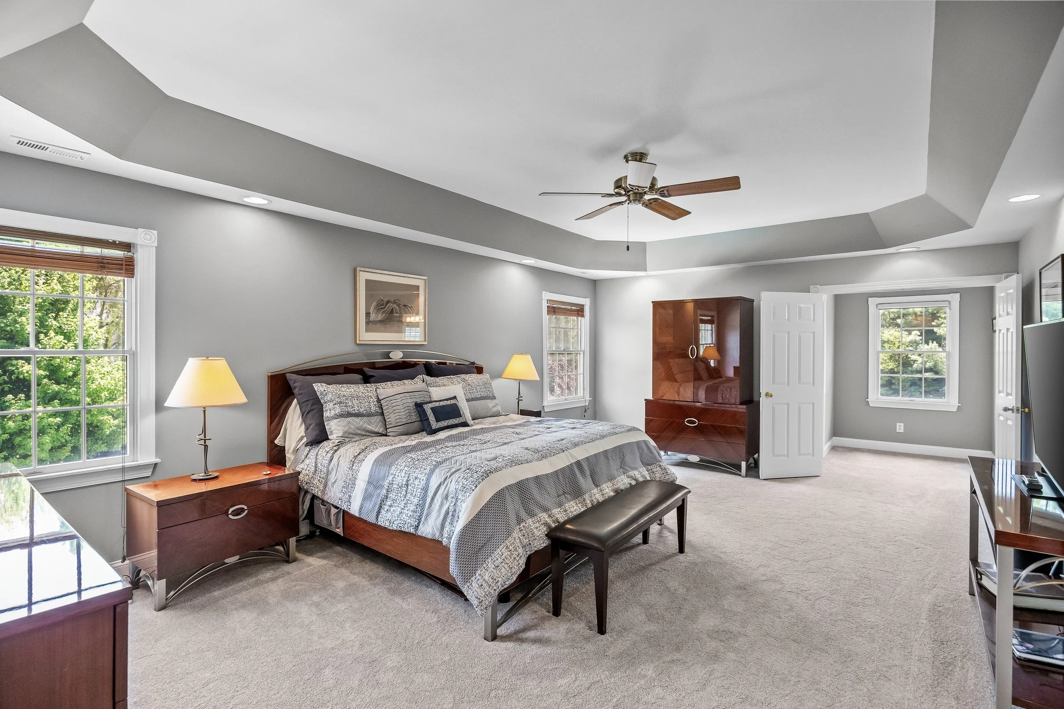
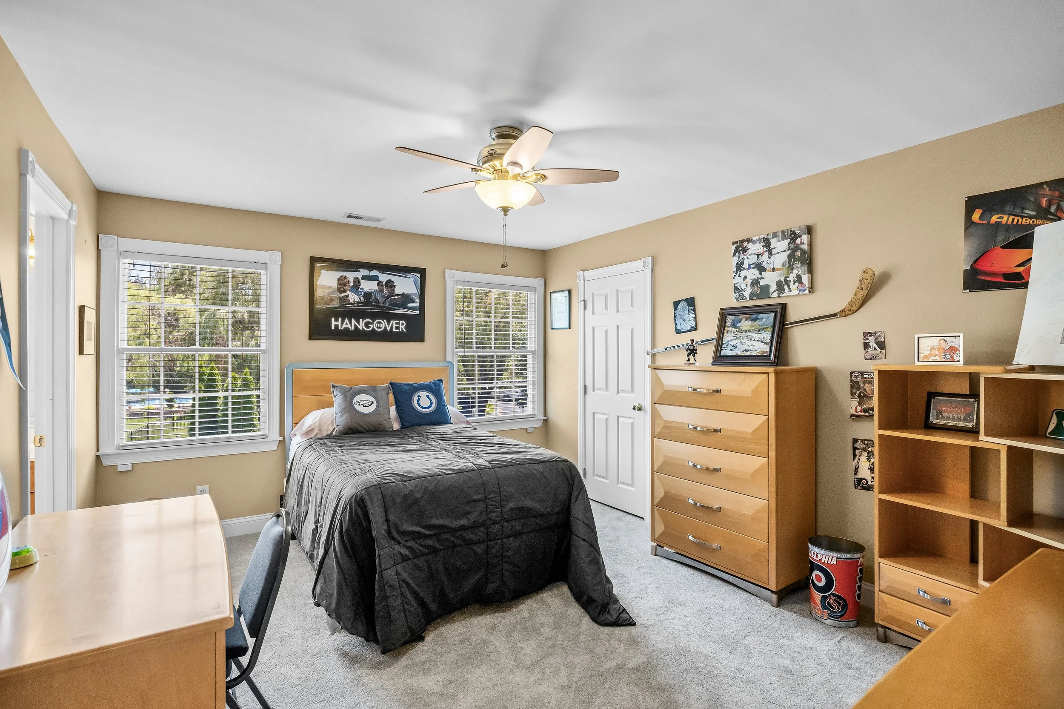
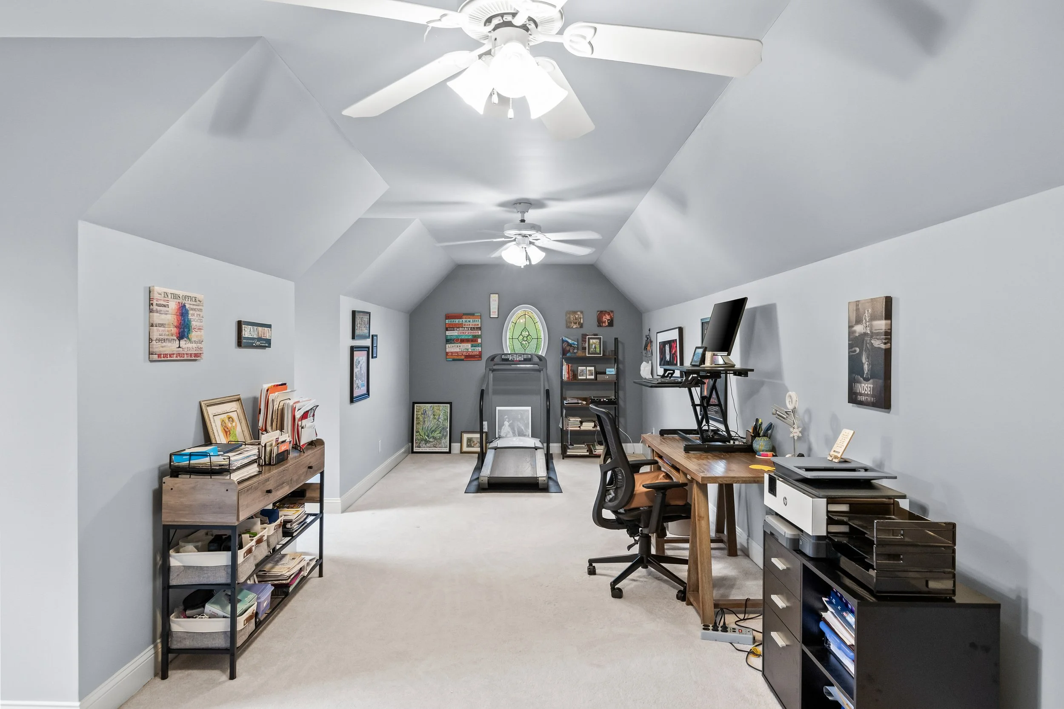
Upstairs, the primary suite provides a private retreat with a tray ceiling, generous closet space, and a spacious bath featuring marble floors, dual vanities, a soaking tub, and marble shower. Additional bedrooms, second-floor laundry, and a large bonus room provide the flexibility modern living demands, while a stair-accessed attic offers substantial storage and the potential for future finished space.
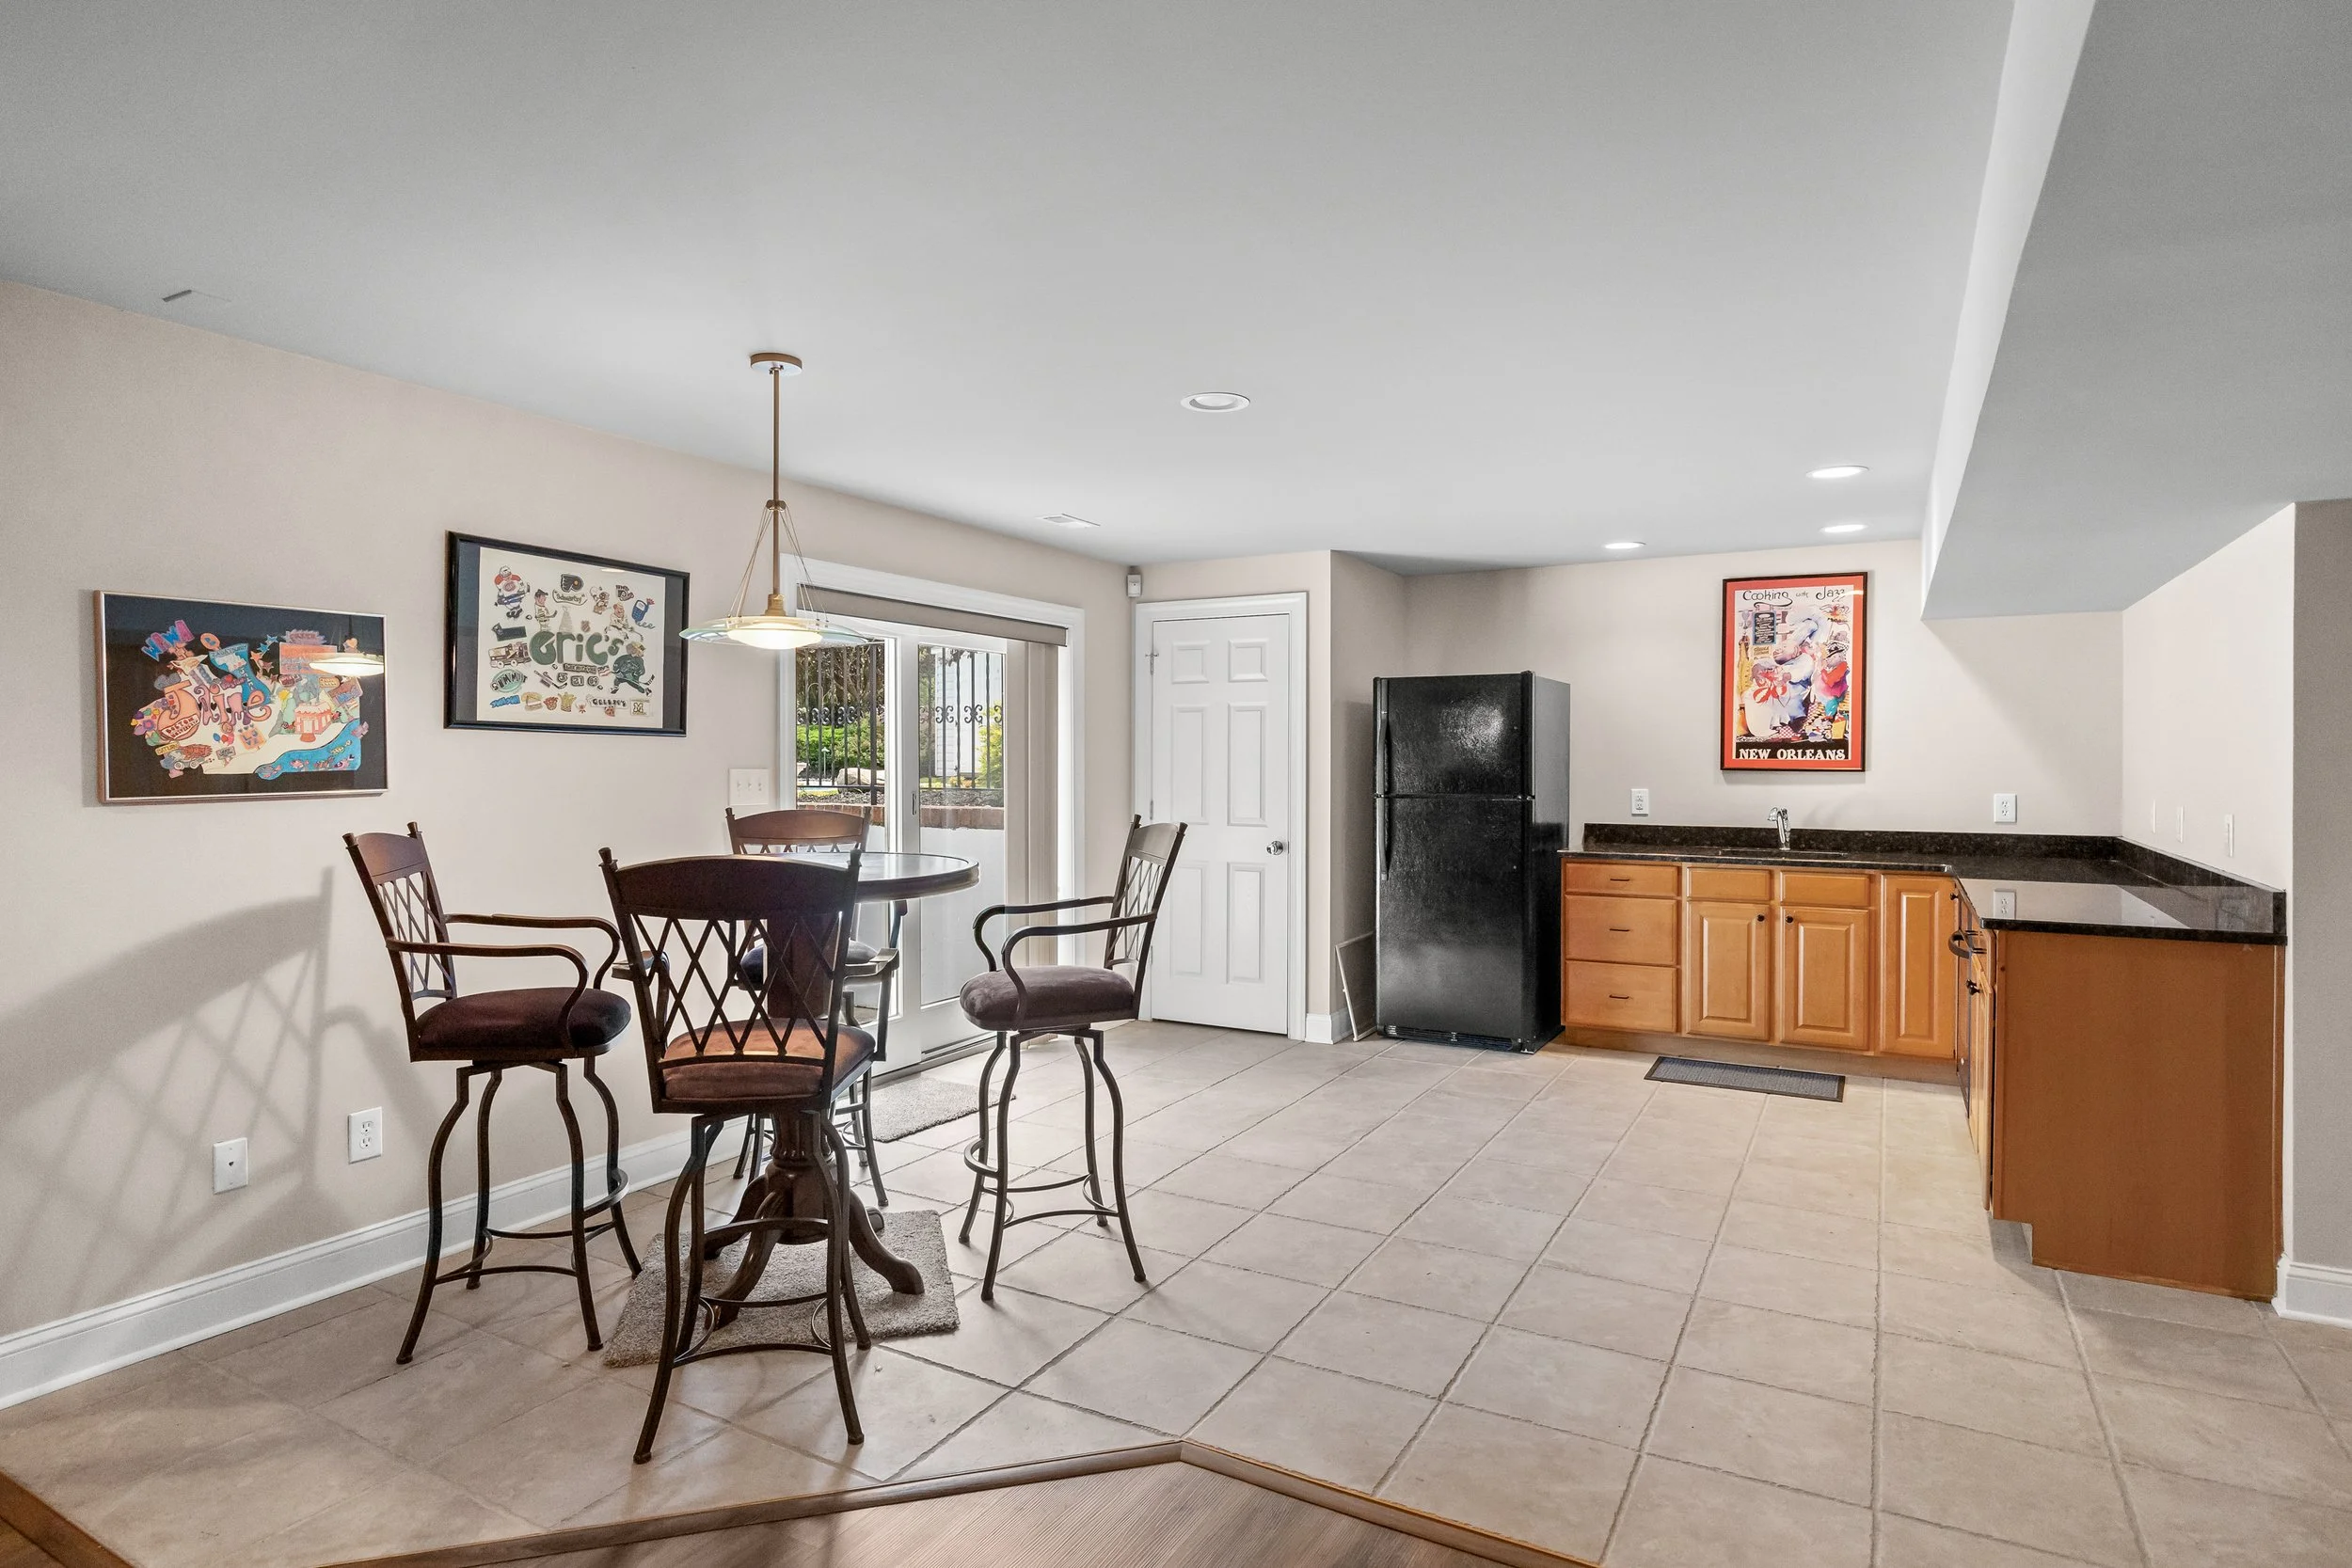
The finished lower level extends the home's living and entertaining possibilities even further. With more than 1,250 square feet of finished space, recreation areas, a kitchenette and wet bar, full bath, changing room, and direct access to the backyard, it is perfectly suited for pool guests, game days, movie nights, fitness, or extended stays.
700 Brandywine Drive is more than a beautiful Moorestown home. It is a property designed around the moments that happen inside and outside its walls. From formal celebrations and family dinners to summer afternoons by the pool and evenings spent with friends, the home offers the scale, flexibility, and setting to make everyday life feel a little more extraordinary.
Key Facts:
Estate Setting
Set on 1.34 beautifully landscaped acres
Located within one of Moorestown's most admired residential settings
Mature trees, sculpted landscaping, broad lawns, and exceptional privacy
Classic Architecture
Classic brick residence with timeless curb appeal
Sweeping circular driveway
Three-car turned garage
Dramatic two-story foyer filled with natural light
Connected Living Spaces
Five bedrooms and four-and-a-half bathrooms
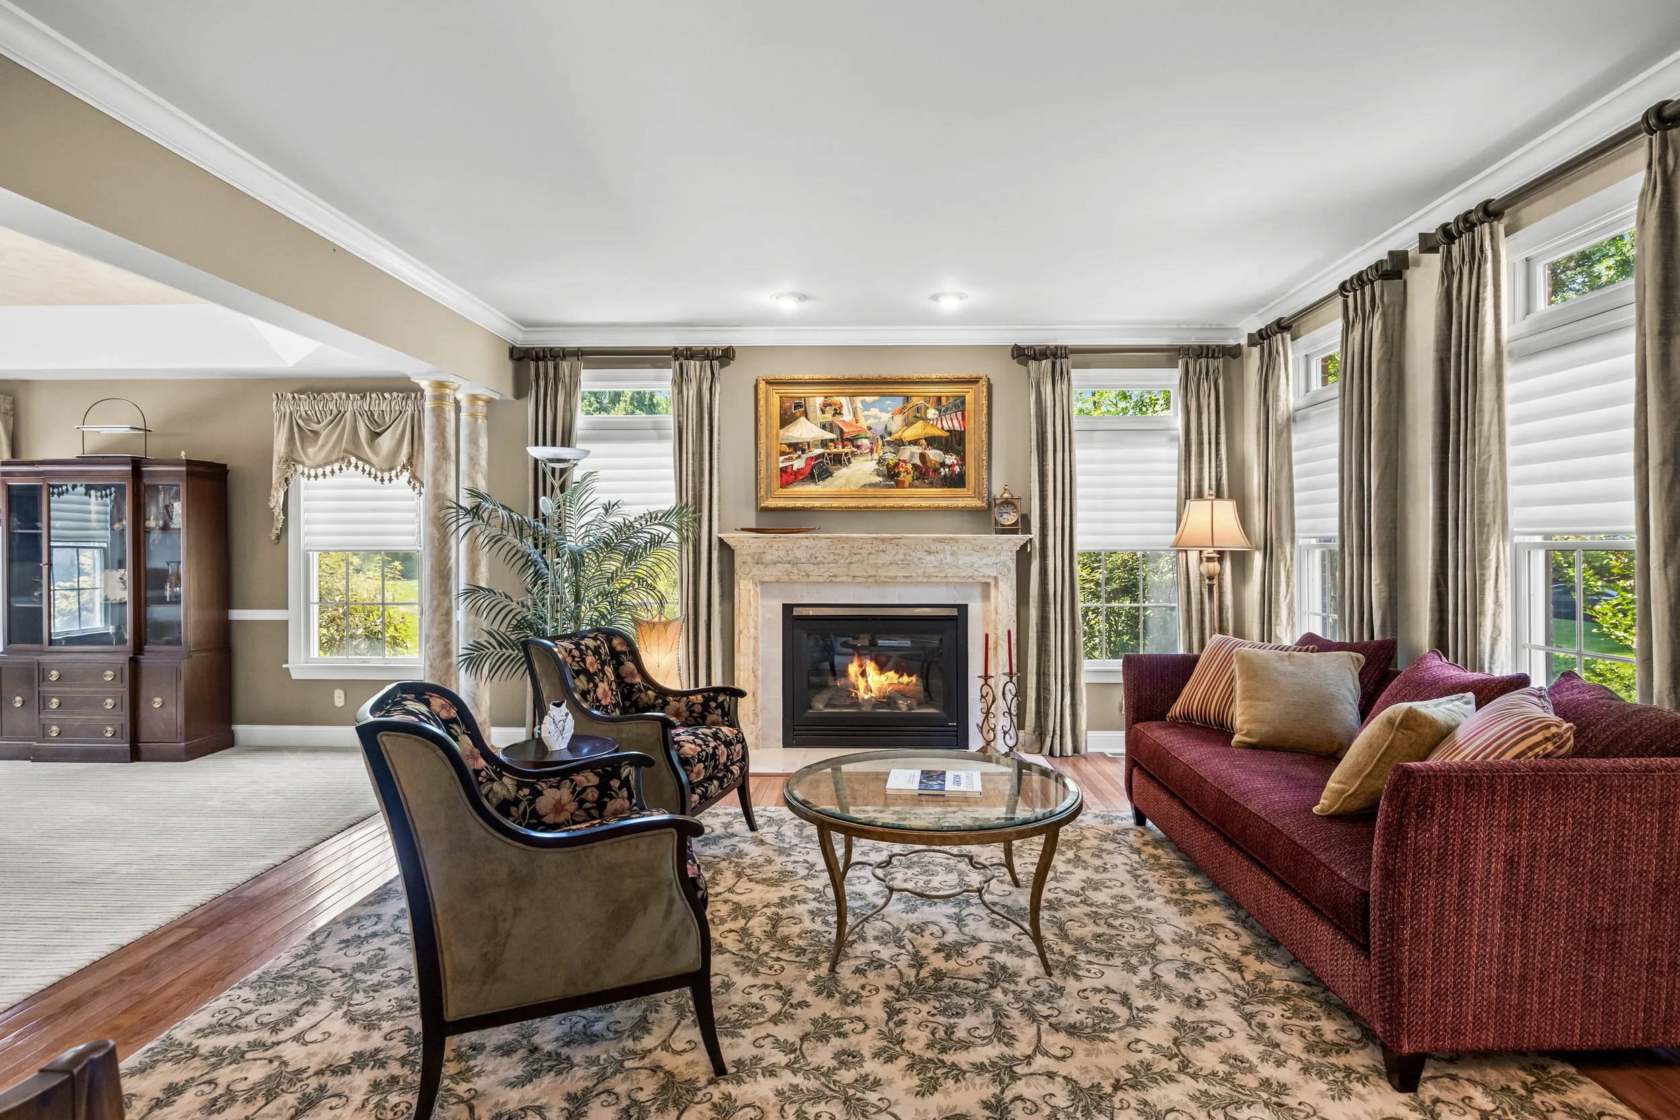
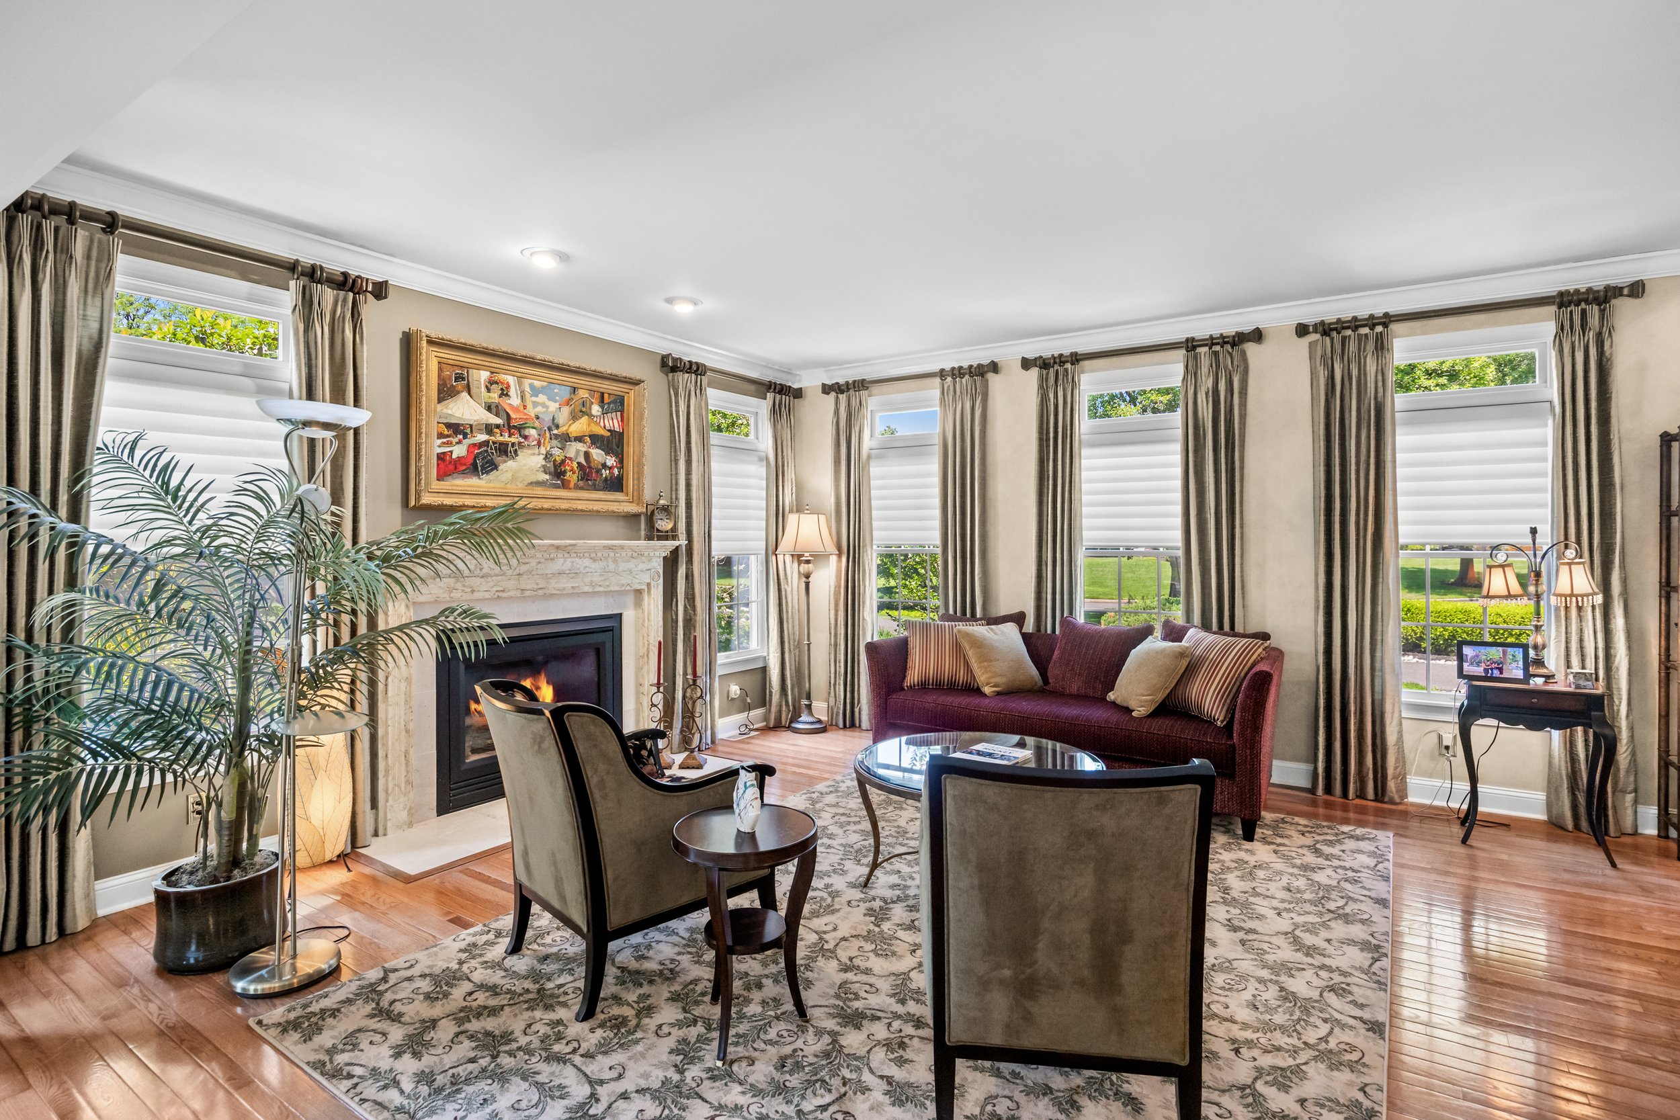
Formal living room with gas fireplace
Formal dining room with tray ceiling
Kitchen, breakfast area, family room, and deck designed for seamless everyday living and entertaining
Resort-Inspired Back
Heated gunite saltwater pool and spa
Pool re-plastered in 2025
Large composite deck overlooking the pool and backyard
Expansive patio areas, mature landscaping, and open lawn
Flexible Living
Large bonus room and second-floor laundry
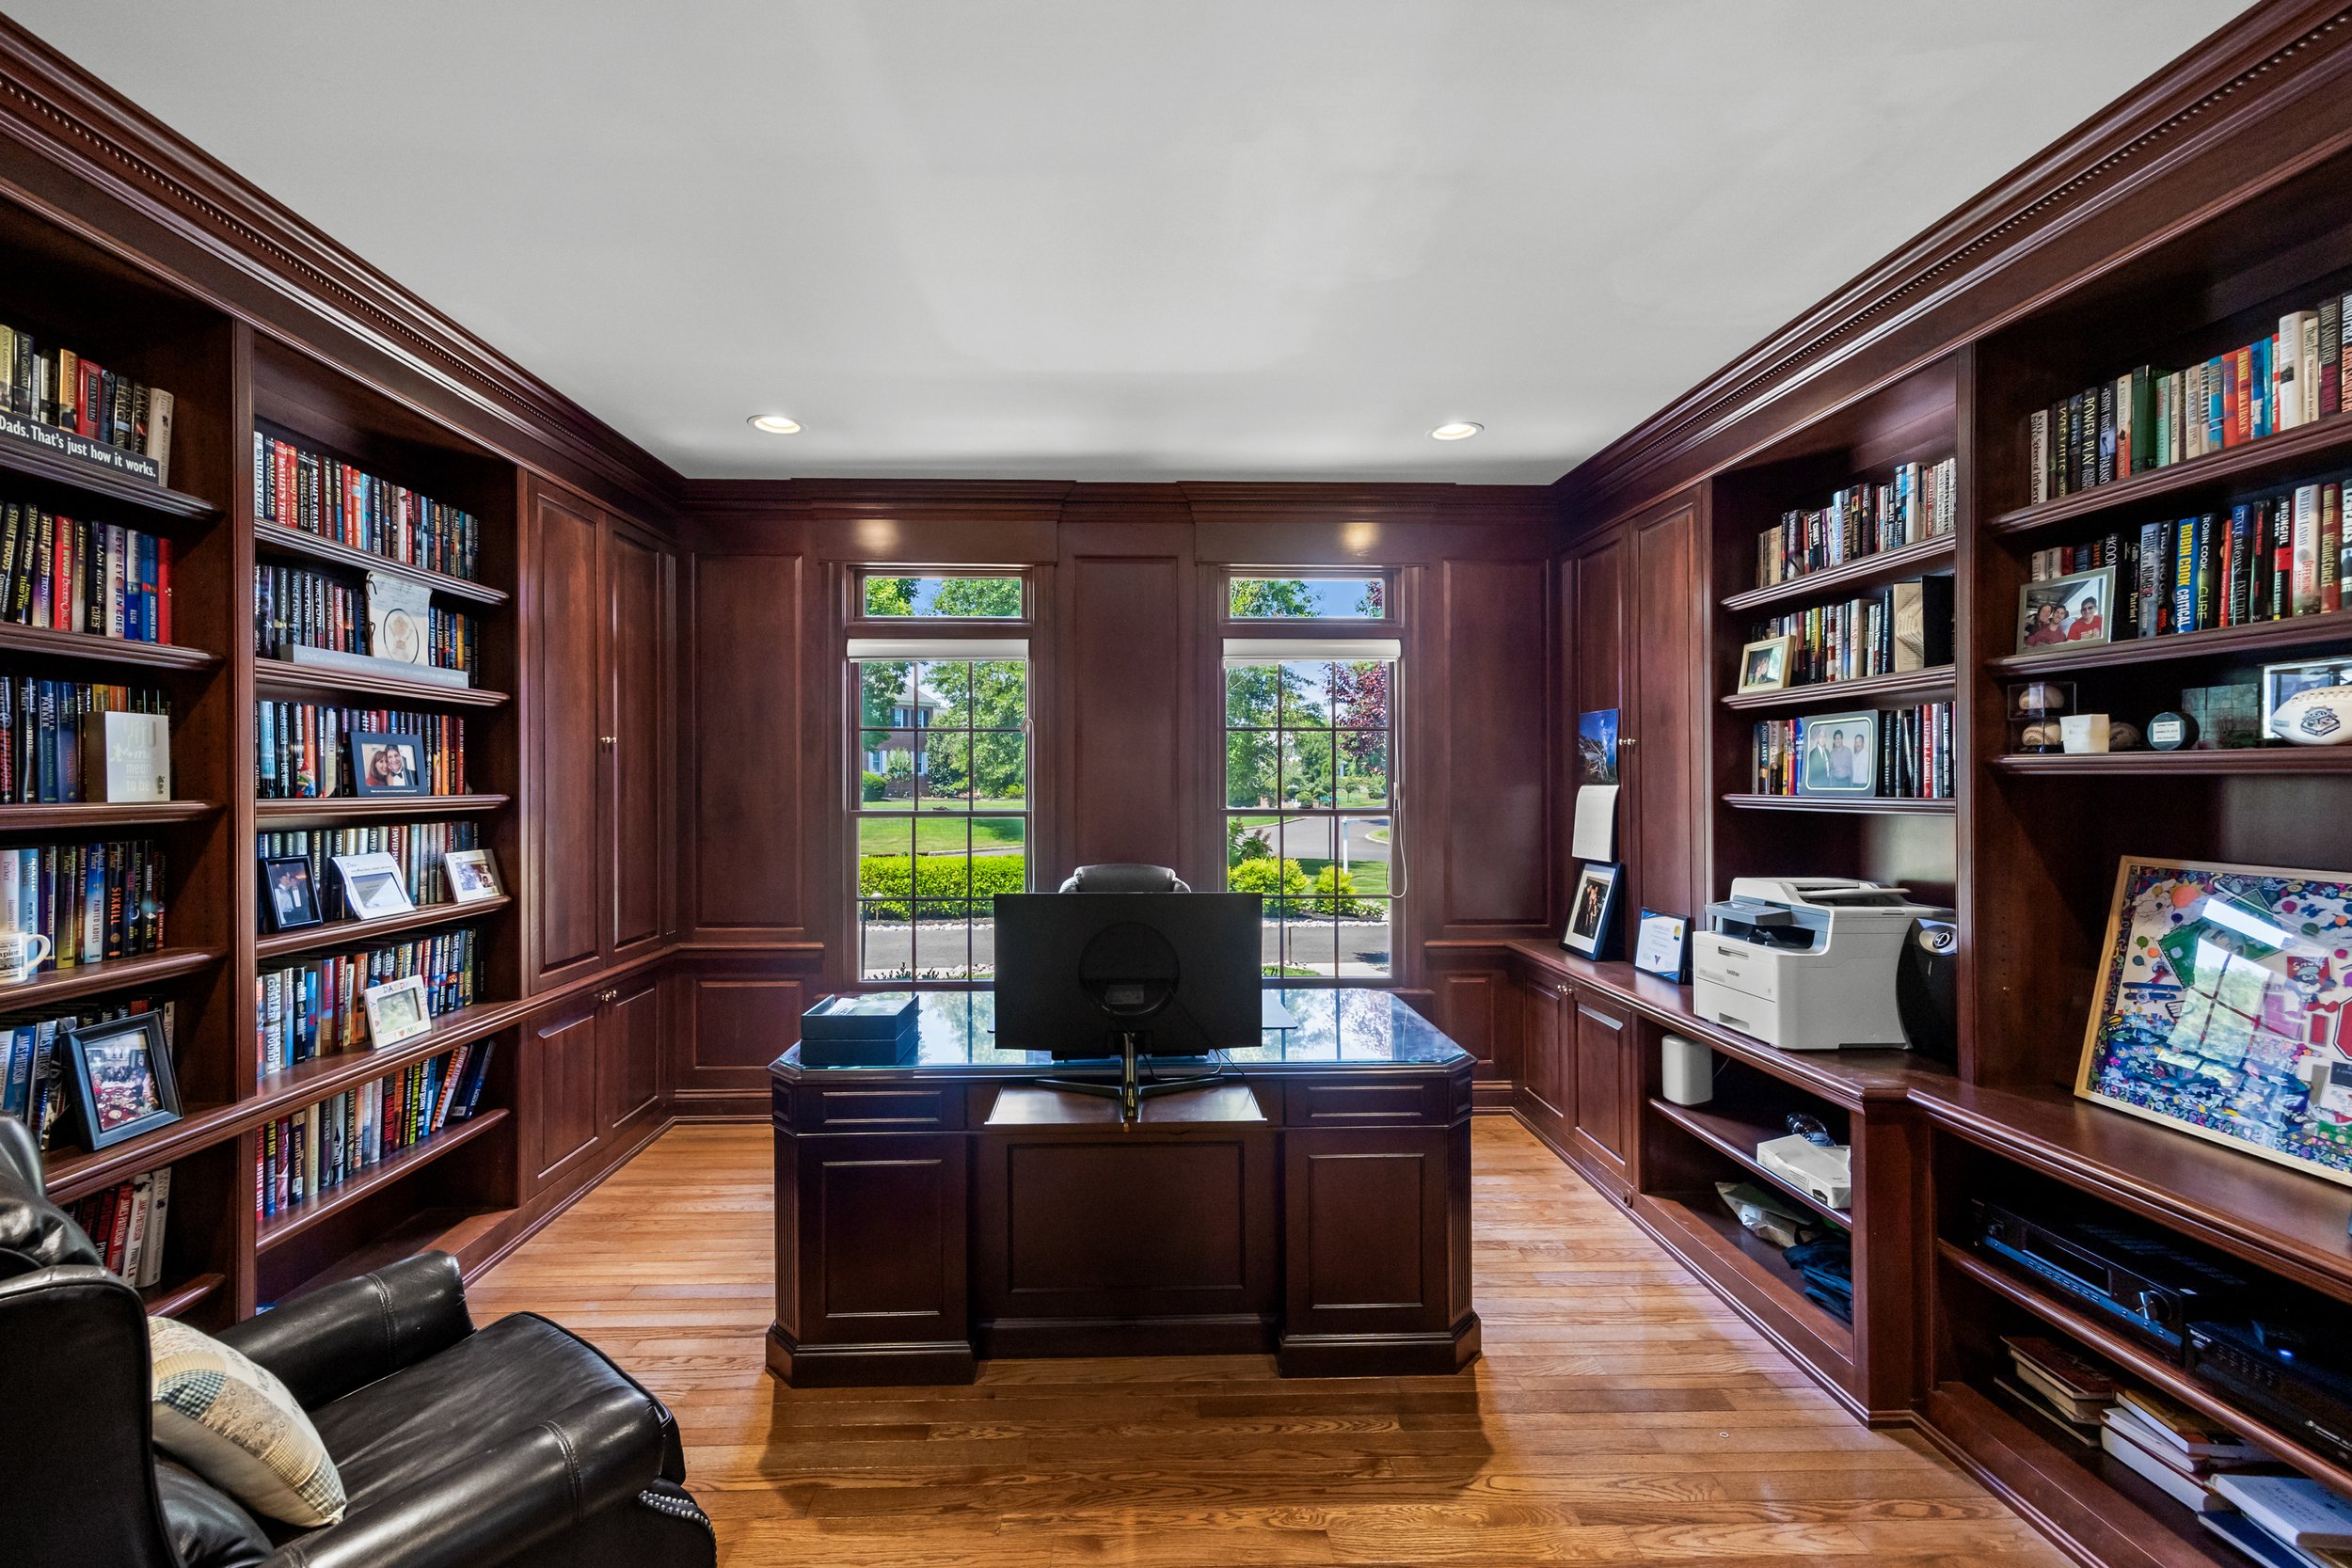
Custom office with David Ramsey built-ins
Stair-accessed attic with meaningful storage and potential for future finished space
More than 1,250 square feet of finished lower-level living space
Lower-Level Entertainment
Recreation and gathering areas
Kitchenette and wet bar
Full bath and changing room
Direct access to the backyard and pool area
Property Highlights:
Set on 1.34 private and beautifully landscaped acres, offering the scale and setting of a private estate within one of Moorestown's most admired residential areas
Classic brick exterior complemented by a sweeping circular driveway, mature trees, sculpted landscaping, broad lawns, and a three-car turned garage
Dramatic two-story foyer featuring a striking arched window and abundant natural light, creating an elegant introduction to the home
Formal living room with gas fireplace and formal dining room with tray ceiling, offering refined spaces for holidays, celebrations, and entertaining
Connected kitchen, breakfast area, family room, and deck designed to create a seamless flow between everyday living and entertaining
Well-appointed kitchen featuring rich cabinetry, granite countertops, a large island, double ovens, five-burner gas cooking, coffee bar, pull-out pantry storage, and views of the backyard
Family room anchored by a gas fireplace and filled with natural light, creating a comfortable and inviting central gathering space
Custom main-level office with David Ramsey built-ins, providing a handsome and private space for work, reading, or quiet retreat
Spacious primary suite featuring a tray ceiling, generous closet space, and a large marble-appointed bath with dual vanities, soaking tub, and marble shower
Spacious primary suite featuring a tray ceiling, generous closet space, and a large marble-appointed bath with dual vanities, soaking tub, and marble shower
Large bonus room, second-floor laundry, and additional bedrooms providing the flexibility needed for modern living
Stair-accessed attic offering substantial storage and the potential for future finished living space
More than 1,250 square feet of finished lower-level space featuring recreation areas, a kitchenette and wet bar, full bath, changing room, and direct backyard access
Heated gunite saltwater pool and spa, recently re-plastered in 2025, creating a private resort-inspired setting for summer living and entertaining
Large composite deck overlooking the pool terrace and backyard, creating an ideal setting for outdoor dining and gatherings
Expansive lawn and landscaped grounds offering room for recreation, entertaining, and special occasions of every scale
Backyard designed to transition effortlessly from quiet afternoons by the pool to memorable gatherings with family and friends
Exceptional proximity to Moorestown's amenities and the greater Philadelphia area, combining estate-style privacy with everyday convenience